BA(Hons) Architecture and Planning (with Foundation Year)
This course is open for applications.
Accreditations and partnerships:


92% of Architecture students are satisfied with the teaching of their course overall.Guardian University Guide 2026
100% of BA(Hons) Architecture and Planning (with Foundation Year) students agree teaching on their course is good or very good.National Student Survey, 2026.
The course is accredited by the Royal Institute of British Architects (RIBA) and the Board of Architects Malaysia. We're currently seeking re-accreditation of this degree by the Royal Town Planning Institute (RTPI).
About
Why study architecture and planning?
Applying architectural design to city planning creates more humane and sustainable environments.
A new kind of designer is emerging one who understands planning and architecture, while responding to people, context and sustainability needs.
There is a high demand for highly creative architect-planners who are able to design from the scale of a door-handle to a city.
Why UWE Bristol?
We're currently seeking re-accreditation of our BA(Hons) Architecture and Planning course by the Royal Town Planning Institute (RTPI).
The course is accredited by the Royal Institute of British Architects (RIBA) and the Board of Architects Malaysia.
This is one of five courses that cover different specialisms in architecture. We produce sought-after graduates with specialist knowledge and the skill to create exciting buildings.
The degree will build your creativity and develop your talent for finding solutions to a full range of realistic briefs. It will show you how to integrate technology seamlessly into design ideas and give you the confidence and skills to work in top architecture and planning practices.
Gain broad-based knowledge and skills in architecture and planning. Work on conceptual and practical projects across different themes.
Learn computer-assisted design (CAD), drawing, modelling and mapping. Assess urban design on day trips and residential field trips.
Study in Europe for a year on our established exchange programme and gain valuable real-world experience that increases your employability.
Apply your learning on a year-long project combining the master planning of a complex urban area with rigorous brief development and research, all leading to a final architectural design project.
Work on a six-week agency project in an architect's office, local planning authority, or other appropriate organisation. Collaborate with students across related disciplines in an approach reflecting industry.
Where can it take me?
With a joint professional qualification, you'll be sought after by employers in the UK and abroad.
As a graduate, you'll be ready for a career as an architect, architect-planner, urban designer, conservationist or town planner with a background in design. Take a look at our online yearbook of student projects from our architecture and product design courses.
In order to register as an Architect in the UK, you'll need to have completed Part 1, Part 2 and Part 3 qualifications. Please contact us if you need advice about accredited qualifications and qualifying as an Architect in the UK.
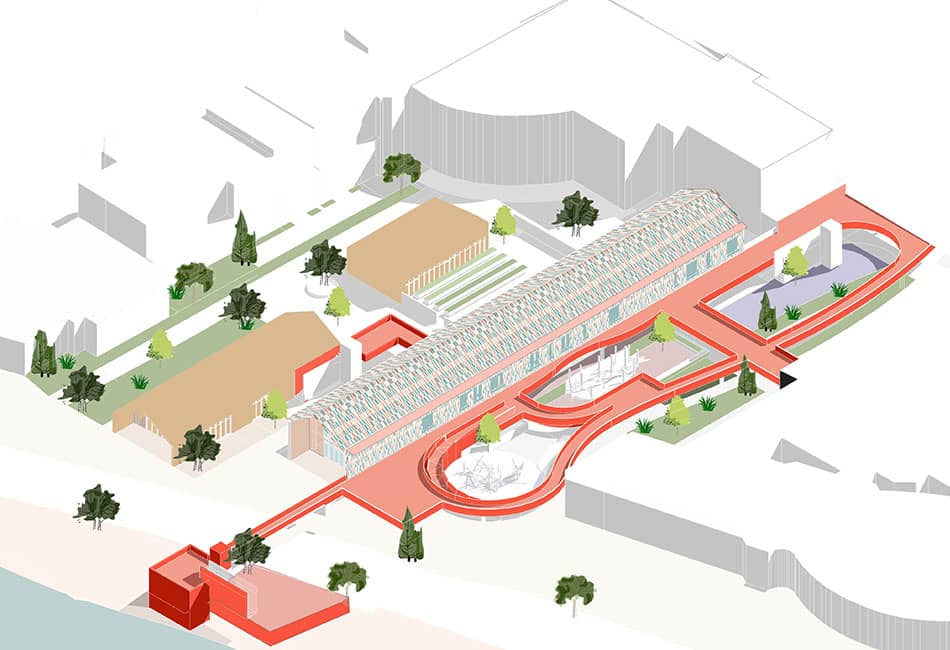
The image above shows the fantastic work from one of our students (Charlie Woollerson, 2023 Architecture and Planning graduate).
Watch: Welcome to the School of Architecture and Environment at UWE Bristol
Entry
Typical offers
You will need to meet the following Level 2 requirements:
- GCSE: Grade C/4 in English and Mathematics, or equivalent.
In addition to the above Level 2 qualifications, you'll need to achieve the published tariff points from your Level 3 studies prior to entry. Below is an indicative list of the main qualification types. However, we will consider any Level 3 qualifications towards meeting our entry requirements.
- Tariff points: 72
- Contextual tariff: See our contextual offers page.
- English Language Requirement:
International and EU applicants are required to have a minimum overall IELTS (Academic) score of 6.0 with 5.5 in each component (or approved equivalent*).
*The University accepts a large number of UK and International Qualifications in place of IELTS. You can find details of acceptable tests and the required grades you will need in our English language section. Please visit our English language requirements page.
- A-level subjects: No specific subjects required.
- EDEXCEL (BTEC) Diploma: No specific subjects required.
For information on required Guided Learning Hours please see our minimum entry requirements page.
- Access:
No specific subjects required.
- Baccalaureate IB:
No specific subjects required. We accept the IB Career-related Programme in conjunction with other Level 3 qualifications.
- Irish Highers: No specific subjects required.
- Welsh Baccalaureate: We accept tariff points achieved from the Advanced Skills Baccalaureate Wales in conjunction with other Level 3 qualifications.
- Cambridge Technical: No specific subjects required.
- T Levels: No specific subjects required.
Entry requirements
If you exceed the entry requirements you may be eligible for BA(Hons) Architecture and Planning.
International applicants
If you are an international student your recommended route of study for this degree is through our International College, which upon successful completion to the required level and with good attendance, guarantees entry to Year one of the degree.
Read more about entry requirements.
How to apply
Read more about undergraduate applications.
For further information
- Email:
UK applicants
Admissions@uwe.ac.ukInternational/EU applicants
International@uwe.ac.uk - Telephone:
UK applicants
+44 (0)117 32 83333International/EU applicants
+44 (0)117 32 86644
Structure
Content
You'll study:
Context of Design
This module will provide a supportive introduction to higher education through architecture, design and the built environment. You'll explore contemporary and historical influences on buildings, places and environments, which may include environmental, cultural, technological, social and economic contexts. Structured activities will develop your confidence, curiosity and independence while strengthening research, information literacy, referencing, critical reading and academic writing. You'll also practise reflective learning, visual communication, discussion and presentation. Along the way, you'll become familiar with university learning expectations, digital platforms and the academic and wellbeing support available to you.
Foundations of Applied Mathematics and Engineering
Using practical problems from architecture and the built environment, this module will build your confidence in applied mathematics and engineering. You'll develop skills in measurement, estimation, scale, area, volume, density, ratio and percentages before progressing to geometry, algebra, graphs, trigonometry and mathematical modelling. You'll investigate how forces, load paths, equilibrium, stress, strain and material behaviour help explain how buildings stand up. Through increasingly complex tasks, you'll also use spreadsheets and data handling to interpret built environment scenarios and understand how analytical methods inform design, environmental performance and technical decision-making.
Foundation Design Studio
Through a sequence of studio-based projects, this module will introduce you to the foundations of design practice. You'll learn how to conceive, test and refine simple design concepts using design thinking, observational and design drawing, and physical model-making. Hands-on, iterative work will help you explore space, form, proportion and materiality while developing practical problem-solving and communication skills. Working alongside others in a collaborative studio, you'll receive and respond to critique, reflect on your decisions and document the development of your ideas through sketchbooks, process records and a carefully curated body of work.
Foundation Design Communication
Through a series of short, playful projects, this module will introduce you to fundamental principles of visual design communication. You'll develop observational drawing, design concept sketching and rendering skills, while exploring graphic design, layout and typography. Three-dimensional modelling in a range of materials will help you investigate form, composition, scale and materiality, supported by workshop techniques and safe working practices. Within a collaborative studio and workshop environment, you'll learn through making, discussion and critique, developing confidence in presenting, evaluating and refining visual and spatial design work.
You'll study:
Studio 1.1 - Form and Context
This studio module will introduce you to foundational principles of architectural design through hand-drawing, physical model-making and material exploration. You'll develop spatial awareness and craftsmanship while using iterative processes, experimentation and feedback to refine your design thinking. Architectural precedents and conceptual frameworks will help you consider relationships between form, function and environment. You'll also explore how cultural, historical, theoretical and environmental contexts can shape design decisions. Through project-based learning, you'll begin to understand architectural design as both a creative and critical practice, building skills for later studios.
Studio 1.2 - People and Environment
In this studio module, you'll develop architectural design through a focus on people and the environment. You'll explore how human needs, activities and experiences can inform spatial decisions, while considering the environmental context of a design. Project-based learning will help you develop and test ideas through an iterative process, using drawing, modelling and critical reflection to communicate and refine your work. Alongside practical design skills, you'll build your awareness of how architecture responds to users, place and wider contextual factors, supporting your progression into later design studios.
Contexts of Architecture 1 - Cities and Society
This module will introduce you to architectural history, theory and the relationships between cities, buildings and society. You'll explore how architecture is shaped by cultural, social, political and historical contexts, using buildings, urban spaces and ideas as sources of enquiry. Through critical reading, discussion and analysis, you'll develop the vocabulary and interpretive skills needed to examine architectural precedents and understand their significance. The module will help you connect architectural design with wider societal change and build a contextual foundation for your studio work and future study.
Professional Principles and Digital Practice
This module will introduce you to professional architectural practice and digital representation. Content may include the role of built environment professionals, collaborative workflows and the RIBA Plan of Work, particularly briefing and concept design. You'll examine responsibilities to clients, society and the environment, with emphasis on inclusivity, sustainability and ethical decision-making. Practical training will cover two-dimensional drafting, basic three-dimensional modelling and rendering, helping you produce accurate plans, sections and elevations to professional conventions and communicate spatial relationships and architectural forms effectively.
Making Sustainable Architecture
This module will introduce the principles and practices of sustainable architectural design and technology. You'll explore building science, including heat transfer, passive design strategies and the role of the building envelope in improving energy performance. Study of materials will consider their properties, sourcing, performance and contribution to sustainable and circular construction. You'll also develop an understanding of basic structural and construction technologies and how buildings interact with their environment. Through practical application, you'll learn to analyse and improve the thermal efficiency and environmental performance of architectural proposals.
You'll study:
Planning in the UK - Structures and Challenges
This module will introduce the structures, processes and challenges of planning in the UK. You'll explore how national, regional and local institutions shape planning policy and decision-making, and consider the roles of government, professional bodies, communities and other stakeholders. Topics may include plan-making, development management, governance, housing, infrastructure, sustainability and changing political priorities. By examining contemporary challenges and examples from practice, you'll develop an understanding of how the planning system operates and how competing social, economic and environmental interests are negotiated.
Studio 2.1 - Living
In this design studio module, you'll explore architecture for living and examine how homes and residential environments respond to people, place and changing needs. You'll develop a design proposal through research, site and context analysis, brief development, precedent study and iterative testing. Themes may include domestic space, community, wellbeing, accessibility, sustainability, materiality and environmental performance. Studio tutorials and reviews will help you communicate ideas through drawings, models and other media while integrating spatial, social and technical considerations into a coherent architectural response.
AP Studio 2.2
In this architecture and planning studio, you'll develop a design response that connects spatial planning with architectural thinking. You'll investigate a site and its social, environmental and policy context, using research and analysis to shape a brief and design strategy. Through iterative studio work, you'll explore scale, movement, land use, built form, public space, sustainability and the needs of different stakeholders. Drawings, models and digital techniques will help you test and communicate proposals while developing an integrated understanding of place-making and design decision-making.
Collaboration and Coordination
This module will develop your understanding of collaboration and coordination within architectural and construction projects. You'll explore how information, responsibilities and design decisions are shared across multidisciplinary teams and project stages. Topics may include professional roles, communication, digital coordination, common data environments, BIM workflows and the management of interfaces between design disciplines. Through collaborative activities and project-based examples, you'll learn to coordinate information, identify conflicts and communicate effectively, building professional skills that support accurate, integrated and responsible project delivery.
Contexts of Architecture 2 - Histories and Theories
This module will extend your understanding of architectural history and theory by examining how cultural, political, social and technological forces shape buildings and places. You'll analyse historical and contemporary examples, considering the global exchange of architectural ideas and their influence on practice. Themes may include identity, place, postcolonial perspectives and feminist theory. Through critical reading, visual analysis and discussion, you'll develop the vocabulary and research skills needed to interpret architectural precedents and evaluate how architecture both reflects and influences cultural identities.
Planning Theory
This module will introduce the intellectual and ethical foundations of town and country planning. You'll trace the development of planning theory over the past six decades, including shifts from physical to social planning, rational systems approaches and collaborative, environmental and design-led perspectives. You'll critically examine concepts such as economic development, sustainability, aesthetic quality, public interest, democracy and professional ethics. Moral and political philosophies, including utilitarianism, theories of justice, social democracy and free-market liberalism, will help you analyse planning debates and construct clear, evidence-based arguments.
You'll study:
AP Studio 3.1
In this advanced studio module, you'll develop an architectural project through research, analysis and iterative design. You'll investigate the physical, social and environmental context of a brief, establish a clear design position and translate it into a coherent spatial proposal. The studio will support experimentation, critical discussion and the integration of conceptual, technical and environmental thinking. Through drawing, modelling and other appropriate communication methods, you'll strengthen your ability to test ideas, respond to feedback and justify architectural decisions with growing independence and professional awareness.
AP Studio 3.2
Continuing your advanced architectural studio work, this module will support the further development and resolution of a substantial design proposal. You'll integrate contextual, social, environmental and technical considerations while refining your architectural intentions through iterative testing. The module will encourage critical judgement, detailed investigation and clear communication across appropriate visual, spatial and technical formats. Through studio discussion, tutorials and critique, you'll learn to evaluate alternatives, respond constructively to feedback and demonstrate a coherent relationship between research, concept, material decisions and the experience of users.
Planning Global Cities
This module will examine how global forces shape cities and how planning responds to rapid urban change. You'll explore contrasting international contexts and consider issues such as urban growth, governance, infrastructure, inequality and environmental sustainability. Comparative examples will help you analyse relationships between global processes and local conditions, including the different actors and interests involved in planning decisions. Through critical engagement with theory, policy and practice, you'll develop an informed understanding of the opportunities, tensions and responsibilities involved in planning the future of global cities.
Agency
This module will examine agency, asking how built-environment practice can influence places, decisions and social outcomes. You'll consider the relationships between professionals, clients, communities, institutions and wider systems of power, and explore how different forms of action can enable or constrain change. Through theory, case studies and reflection, you'll analyse responsibilities, values and the consequences of professional choices. The module will help you recognise your capacity to act, collaborate and advocate while developing a critically informed position on practice and its public impact.
Spatial Planning Dissertation
This module will enable you to undertake an independent dissertation on a spatial planning topic. You'll define a focused research question, critically review relevant literature and select an appropriate methodology for gathering and analysing evidence. Supported by supervision, you'll manage an extended research process, address ethical considerations and connect your findings with planning theory, policy or practice. By interpreting evidence and constructing a coherent argument, you'll develop advanced research, critical thinking, project management and written communication skills relevant to professional or further academic work.
You'll study:
Low Carbon Design
You'll gain the technical skills needed to understand and validate the principles and techniques to achieve low carbon proposals - with a focus on carbon reduction, environmental responsibility and sustainability.
Employability, Ethics, and Enterprise
This module will prepare you to navigate professional practice by connecting employability, ethical responsibility and enterprise. You'll reflect on your skills, values and career direction while exploring professional expectations, workplace communication and the development of opportunities. Ethical questions will help you consider the social and environmental consequences of practice, including responsibilities to clients, users, communities and wider society. Alongside this, you'll develop an enterprising mindset and strengthen your ability to present your capabilities, make informed professional decisions and plan your continuing development.
AP Studio 4
You'll integrate architectural and urban design criteria in response to complex, real-world challenges, defining your own brief to address societal needs, environmental sustainability, and inclusivity while also demonstrating ethical and professional conduct.
Integrated Planning Practice
You'll gain a comprehensive understanding of planning processes, regulations, legal frameworks, and decision-making practices. Through a practical and collaborative studio-based approach, you'll engage with real-world challenges, reflecting on how your design proposals align with and are influenced by planning policies
You normally need to pass your foundation year before going into Year one.
The University continually enhances our offer by responding to feedback from our students and other stakeholders, ensuring the curriculum is kept up to date and our graduates are equipped with the knowledge and skills they need for the real world. This may result in changes to the course. If changes to your course are approved, we'll inform you.
Learning and Teaching
This course is project-led and taught mainly in studios. Learn through lectures, seminars, laboratory work, tutorials and computer-based techniques.
Work on a variety of conceptual and pragmatic projects, culminating with a year-long special study project in your final year. This combines rigorous research with a fully integrated architectural design project.
Explore techniques including computer-aided design (CAD), drawing, modelling and mapping.
Collaborate with undergraduates from other disciplines within the department. This encourages mutual respect and understanding of professionals you may work alongside in practice. It also develops your presentation, negotiation, communication and delegation skills.
Attend regular presentations from visiting practitioners and guest lecturers so you can learn about industry challenges and best practice.
Complete a project based in an architect's office, a local planning authority, or other appropriate organisation to learn about current practice in architecture and planning.
This mix of traditional and highly creative learning environments enables you to learn essential knowledge and real-world skills, standing you in good stead for your professional career.
See our full glossary of learning and teaching terms.
Socialise and volunteer
Attend guest lectures, field-trips, live projects and social events with like-minded students in the UWE Bristol Architecture Society and Engineers without Borders. There's also a new student-led Planning@UWE Bristol Group.
Become a student rep and sit on a range of committees at University and School level, where you can influence decisions that affect your learning experience.
Extra-curricular activities contribute greatly to your personal development and are viewed favourably by potential employers.
Showcase your work
In your final year, showcase your work to prospective employers and the public at the annual degree show.
Take a look at some of our students' exhibits on Tumblr and our online showcase.
Study time
When you start this course, you'll register for six years of full-time study so you can complete a full architectural education.
After four years you'll complete the BA(Hons) Architecture and Planning (RIBA Part 1) and then spend a year in an architectural practice.
You'll then go on to the BArch/MA (RIBA Part 2) course, which is two years full-time but can also be taken part-time.
Assessment
You should expect a mix of coursework and exams, which assess what you know and can do and help you develop the confidence and skills that employers' value.
Learn more about assessments.
Fees
Full time course
Supplementary fee information
Please note, the above tuition fees for home students are charged in the first academic year of study but may increase in subsequent years for both new and continuing students. This increase will track the tuition fee cap which is determined by government and is expected to increase in line with inflation. UWE Bristol will likely maintain its fees for new and returning home students at the maximum permitted level for each year of study.
The placement year fee will also increase when the fee cap changes so please use the above placement year fee for indication purposes only.
Additional costs
Additional costs are for items you could need during your studies that aren't covered by the standard tuition fee. These could be materials, textbooks, travel, clothing, software or printing.
Features
Professional accreditation
We're currently seeking re-accreditation of our BA(Hons) Architecture and Planning course by the Royal Town Planning Institute (RTPI).
The course is accredited by the Board of Architects Malaysia and the Royal Institute of British Architects (RIBA). This accreditation gives exemptions from RIBA Part 1 exams.
The Architects Registration Board (ARB) is the statutory regulator for architects in the UK and sets the education and registration requirements for anyone wishing to practice and use the title 'architect' in the UK. They do this by accrediting qualifications required for registration as an architect.
Following a statutory consultation in 2023, ARB has published changed educational requirements necessary for registration as an architect which will come into force from December 2027. Currently, and up until December 2027, UK graduates wishing to register as an architect will need to have an ARB accredited Part 1, Part 2 and Part 3 qualification, alongside relevant work experience. From 31 December 2027 ARB will only accredit Master's level qualifications (Level 7 in England, Level 11 in Scotland) and the professional diploma which follows. This means that from 2028 an undergraduate Level 6 qualification in architecture will not be required for registration as an architect in the UK.
This course is currently prescribed by ARB at Part 1 level for purposes of registration as an Architect in the UK. Students entering this course in September 2025 will graduate after December 2027 and will therefore graduate after the proposed end date for ARB prescription at Part 1 and their degree will not be a prescribed ARB award. This will not impact any student's ability to complete qualification as a UK registered architect, as ARB will continue to accredit academic awards at master's level only.
This degree is currently, and will continue to be, subject to validation by the RIBA (Royal Institute of British Architects) at Part 1. The RIBA will continue to validate architecture qualifications at Parts 1, 2 and 3 - these are terms developed by the RIBA and its three-part validation pathway forms the typical route to RIBA Chartered Membership.
Placements
Students who go on work experience tend to graduate with better degrees. Experience also hones your skills, industry knowledge and professional network, making you a sought after graduate.
To give you a broader perspective on architecture and planning, there are opportunities to study overseas for one year on our well-established exchange programme.
You'll get help to find a placement and support throughout from staff within the School and our award-winning careers service.
At the end of Year three, you'll complete a six-week agency project. You could be based in an architect's office, a local planning authority or another appropriate organisation.
You'll also gain experience and develop your portfolio with a series of live briefs, working with the community and Architecture Centre in Bristol.
Fieldwork
We arrange day trips so you can visit study locations and meet people that can inform your work. We also arrange residential field trips locally, nationally and internationally.
Stonewater design project trip
A group of our Year two students had an exciting opportunity to showcase their dwelling projects to Stonewater Housing Association. The project brief asked students to design collective housing for Black, Asian, or Minority Ethnic groups in Bristol. Students were asked to take a progressive approach in their design demonstrating an understanding of how different cultures live. Eight finalist students presented to staff at Stonewater and the winning student, Leandro, was offered 2-weeks' paid work experience as a prize. Due to the success of this partnership, we're working with Stonewater and hope to collaborate with them on an ongoing basis.
Study facilities
Learn in a modern, well-equipped facilities within the School, including award-winning design studios.
Study and collaborate on group assignments in our dedicated Project Room.
Develop computer-aided design (CAD), model-making, design and drawing skills in collaborative workshops.
Create architectural models using laser cutters, computerised routers, artificial sky and wind tunnels, or in our wood, metal and concrete workshops.
Conduct spatial enquiries and analyse data using industry-standard geographic information systems (GIS) and statistical software in our computer labs.
Get support for photography, digital imaging, filming and sound recording from our audio-visual group.
This mix of traditional and highly creative learning environments enables you to learn essential knowledge and real-world skills, standing you in good stead for your professional career.
Learn more about UWE Bristol's facilities and resources.
Take a Virtual Tour of the Architecture facilities and see what's on offer here for you.
Personalised virtual tour
There's no need to visit us in person to explore our facilities and campuses. Take a personalised virtual tour and discover it all for yourself from wherever you are.
Take a virtual tourCareers
Careers / Further study
With accreditation from RIBA and RTPI (both subject to validation) you'll graduate ready for a career as an architect, architect-planner, urban designer, conservationist or town planner.
If you choose to become an architect, you'll be able to draw on your knowledge of planning aims and techniques. This will give greater perspective and focus to your work.
Get inspired
Our award-winning careers service will develop your employment potential through career coaching and find you graduate jobs, placements and global opportunities.
We can also help find local volunteering and community opportunities, provide support for entrepreneurial activity and get you access to employer events.
Visit our employability pages to learn more about careers, employers and what our students are doing six months after graduating.
See also:
Life
Accommodation
An excellent range of options for all of the Bristol campuses and the city centre.
Bristol
A stunning city for student living with all the qualities to make you want to stay.

Sports, societies and activities
There is more to your experience here than study. Choose to make the most of it and try new things.

Health and Wellbeing
We provide support in the way you need it.

Campus and facilities
Discover our campuses and the wealth of facilities provided for our students.